Before the Palace
The site already belonged to Stamford's theatrical geography before the present auditorium opened. A Grand Opera House once stood there, part of a network of halls that placed entertainment close to the commercial center of town. Fire ended that earlier building, but the location remained suited to a public theatre: central, visible and woven into ordinary downtown movement.
The Palace Theatre opened in 1927, near the end of the great movie-palace building boom. Its designer, Thomas W. Lamb, was an architect known for theatres and cinemas. His work treated the auditorium as more than a container for a screen or stage. The route through entrance, lobby, stairs, balcony and seating became a sequence, giving a night out a ceremonial rhythm before the entertainment began.
Vaudeville and film under one roof
The new house was built for vaudeville and motion pictures. That combination was common in the period: short live acts could share a bill with film, and the stage, orchestra area and projection facilities supported a changing mix of attractions. Vaudeville itself was organized around variety. Music, comedy, specialty acts and other forms appeared in succession, so a large theatre had to turn over quickly and keep attention moving.
Film gradually became the building's dominant use. A theatre-history account describes the house as opening in June 1927 with film and vaudeville, originally seating more than nineteen hundred people. It later operated for decades as a movie theatre. The shift did not erase the stage; it changed which part of the room carried the main action. The proscenium remained the visual hinge, framing either live bodies or a projected image.
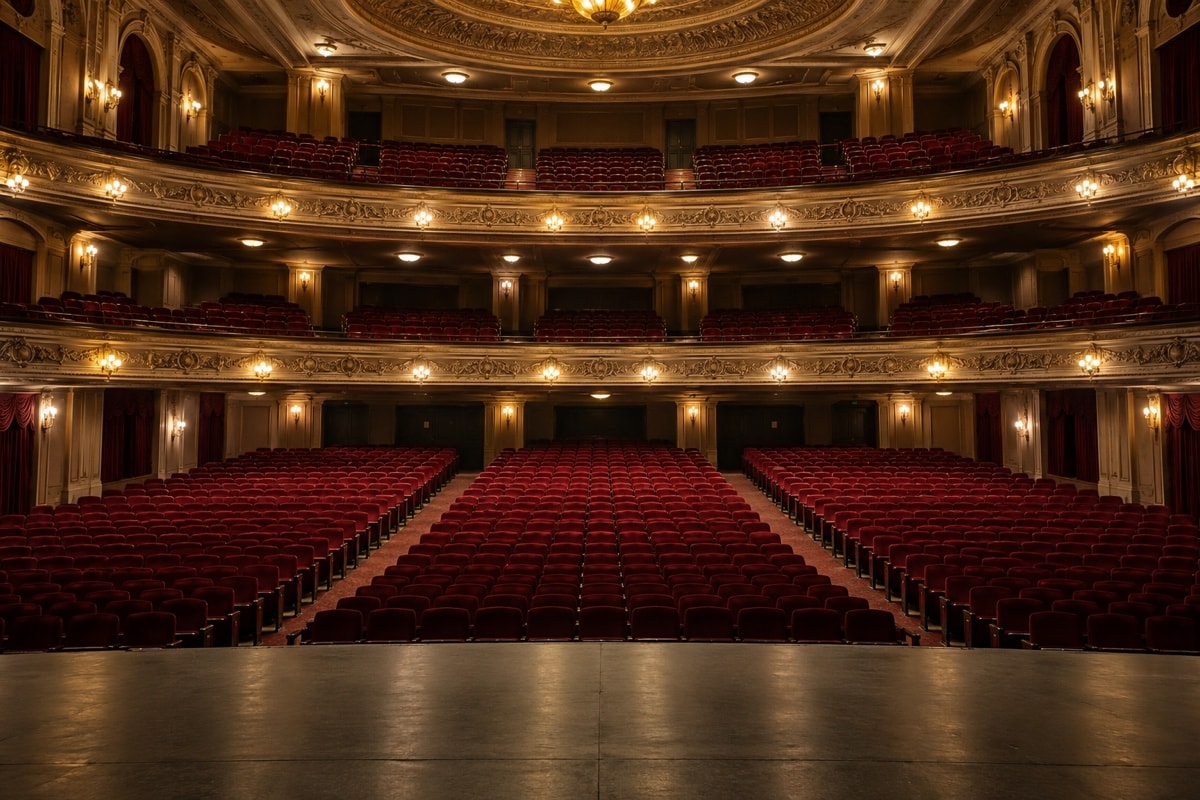
Movie palaces of the period made spectacle architectural. Ornament, layered balconies, boxes, drapery and lighting could turn waiting into part of the event. The room offered a temporary break from the street outside, while its large seating capacity made that experience available to a broad urban audience. The Palace belongs to that building type even though its later uses developed in a different direction.
Dark years and a live-stage return
By the late twentieth century, many large downtown cinemas faced competition from newer exhibition patterns and changing city centers. The Stamford house closed in 1979. Sources differ by a year on the live venue's return: several accounts place the reopening in 1983, while Connecticut Ballet's history gives 1982. The clearest description is therefore that the building reopened in the early 1980s as a place for concerts and live theatre.
That change also marked an institutional shift. The Palace became a nonprofit performance venue rather than simply another commercial cinema. Seating was reduced from the building's earliest configuration, and the reopened auditorium held roughly fifteen hundred people. A room designed for mass entertainment had found a new role in a regional performing-arts ecosystem.
The transition matters because live performance uses a theatre differently from film. Performers need dressing areas, loading access, rehearsal time, stage depth and coordinated technical systems. Audiences need sightlines not only to a screen but to action distributed across the stage. The building had to support an encounter happening in the room at that moment.
Renovation and a changing stage
Later projects addressed both public and production spaces. Connecticut Ballet's account notes a major 2003 renovation that changed the façade, entrance and lobby while making wheelchair access easier. Another Stamford arts overview dates a major stage project to 2005 and describes greater depth behind the stage. Taken together, those accounts show two related aims: improve the audience's arrival and expand what the working stage could accommodate.
A theatre renovation is a negotiation between character and use. Historic proportions and decorative surfaces give the room its identity, while current productions ask for space, access, rigging, power and backstage circulation. The strongest work does not freeze a building at one moment. It keeps the spatial drama legible while allowing crews and performers to do contemporary work.
The Rich Forum and the two-building era
The downtown arts complex expanded when the Rich Forum opened in 1992, a few blocks away on Atlantic Street. According to the Stamford Center for the Arts overview, it combined a conventional proscenium theatre, a black-box studio and a lobby promenade. The building broadened the range of possible scales: a formal auditorium for larger productions and a flexible room for more intimate events.
The Rich Forum later became a television production studio. That change illustrates how performance buildings can be adapted for another branch of production while keeping their basic spatial logic: controlled light, audience or camera positions, backstage circulation and technical support. The Palace, meanwhile, continued as a concert and live-performance hall.
The nonprofit now presents under the Palace Theatre name. For a visitor reading the district today, the long view is useful. The story is not a straight line from old to new. It is a series of practical reinventions: opera house to movie palace site, vaudeville-and-film house to cinema, dark auditorium to nonprofit stage, and a two-venue arts center whose second building found a different production use.
What remains visible
A historic theatre carries several times at once. The proscenium speaks to staged variety and drama. The seating rake and balcony preserve the social geometry of a large audience. Technical additions reveal later expectations. Even an empty room shows the relationship between spectacle and work: ornament faces the audience while rigging, loading and cues operate out of sight.
That layered character is the reason the building belongs in Stamford's cultural history. Its value is not only age, and not only the names of acts that passed through. It lies in continuous adaptation of a purpose-built public room, where architecture still gathers strangers toward a common focal point.
History held in a working room
The building's continuing use makes its history visible in practical decisions rather than in age alone. Audience routes, production clearances and public spaces each show how a theatre can carry earlier design intentions while serving present-day performance.