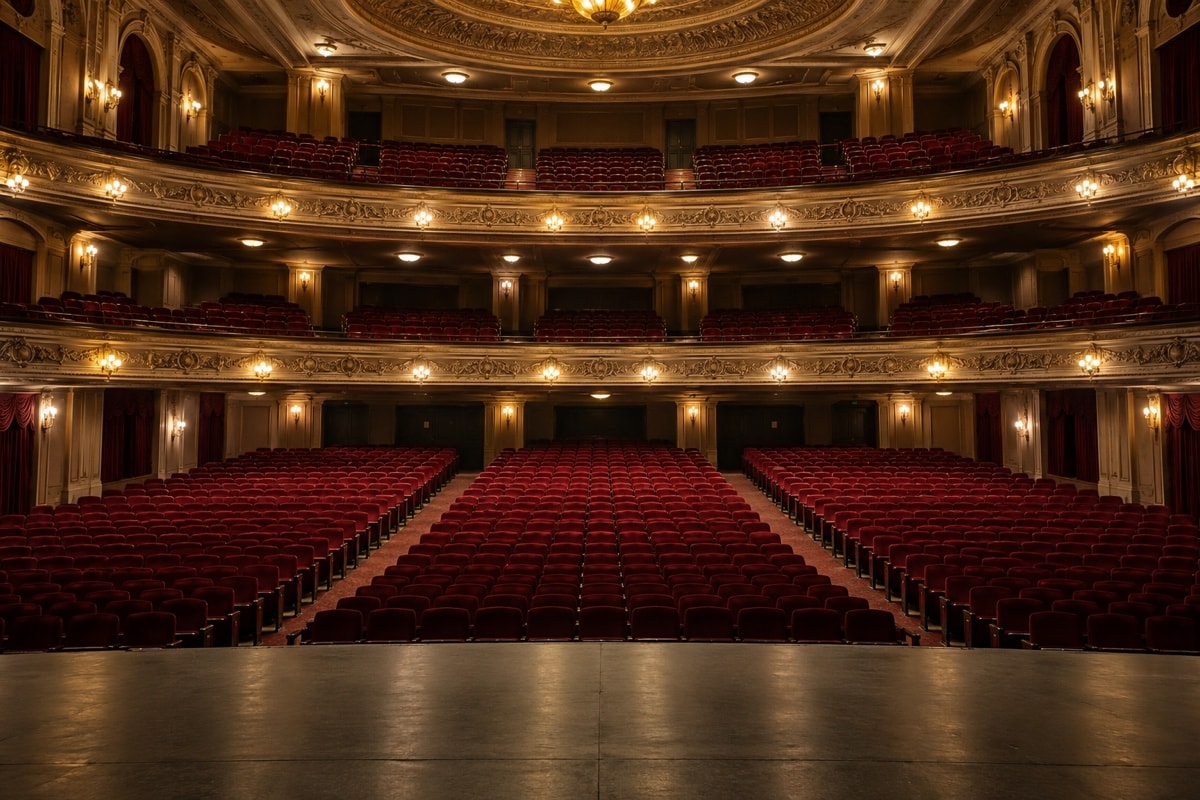
The room before the performance
A theatre interior begins working before anything happens on stage. Entrances compress and release, stairs slow the pace, lobbies distribute crowds, and doors reveal the auditorium in a sudden change of scale. In a 1920s movie palace, that progression was part of the entertainment. Architecture prepared the audience to look, listen and share attention.
The broad category of the movie palace emerged during the growth of cinema in the 1910s and 1920s. These buildings combined large seating capacities with elaborate decorative settings. Their interiors often borrowed freely from historical styles, not as strict lessons in architectural history but as atmosphere: a world set apart from the street.
The proscenium as the main frame
The proscenium arch separates the audience room from the stage opening. Visually, it operates like a monumental picture frame. Practically, it marks a boundary between the space of spectators and the machinery of performance. Curtains, borders and lighting can sharpen or soften that boundary, but the arch remains the organizing gesture.
Look at how several frames nest inside one another. Decorative bands may lead inward toward the stage. Side walls may angle attention forward. A ceiling feature can establish a center line that ends at the proscenium. Even when the stage is dark, the architecture teaches the eye where the event will occur.
Balconies, boxes and social geometry
Balconies solve a physical problem by bringing more viewers closer to the stage without making the room endlessly deep. They also create a vertical audience. From the orchestra level, balcony fronts become part of the visual composition; from above, the view reveals patterns of seating, aisle and stage that disappear at ground level.
Boxes traditionally occupy the side walls near the stage. Their sightlines may be oblique, but their architectural role is strong. They connect auditorium and proscenium, break down the apparent scale of the walls, and make members of the audience visible to one another. In this sense, the theatre stages spectators as well as performers.
Ornament, light and illusion
Plaster ornament catches grazing light. Relief, gilded accents and repeating motifs can read clearly from far away because shadow does much of the drawing. The most useful way to look is not to inventory every motif, but to notice hierarchy. Large forms organize the room; smaller patterns reward a closer glance; smooth areas give the eye a place to rest.
Lighting changes that hierarchy. House lights reveal seating and aisles, decorative lamps build warmth, and concealed sources can make ceilings appear to float. As the performance approaches, the gradual dimming of the room transfers visual authority from architecture to stage. The building becomes less visible precisely when its acoustic and spatial work matters most.
What not to assume
A general understanding of movie-palace design does not prove that a particular theatre contains every common feature. Decorative schemes change, renovations alter circulation, and photographs can flatten depth. Careful reading distinguishes the building type from claims about a specific room.
The Palace on Atlantic Street was designed by Thomas W. Lamb, whose career included many theatres and cinemas. That authorship places the building within a larger professional practice, but the best reading still begins with what is visible: frames, levels, light, material and the path from street to seat.
A simple viewing method
Begin at the back of an auditorium and trace the center line toward the stage. Then look sideways: note where the walls turn, where balconies project and how exits interrupt the decorative rhythm. Look upward for the largest ceiling form, then downward for the slope and spacing of seats. Finally, imagine the room full and empty. The contrast reveals how much of the design depends on collective presence.
A theatre interior is therefore both object and instrument. It can be admired for craft, but it also arranges movement, attention and sound. Reading it well means holding those two ideas together.
Look twice
First impressions tend to follow ornament, but a second look should follow function. Trace the aisle widths, door positions, balcony supports and relationship between seat and stage. Those quieter elements reveal how spectacle and circulation are joined. A grand interior succeeds only when people can enter, orient themselves, watch together and leave safely.